Weddings, proposals and event logistics at The Westin Chicago Lombard
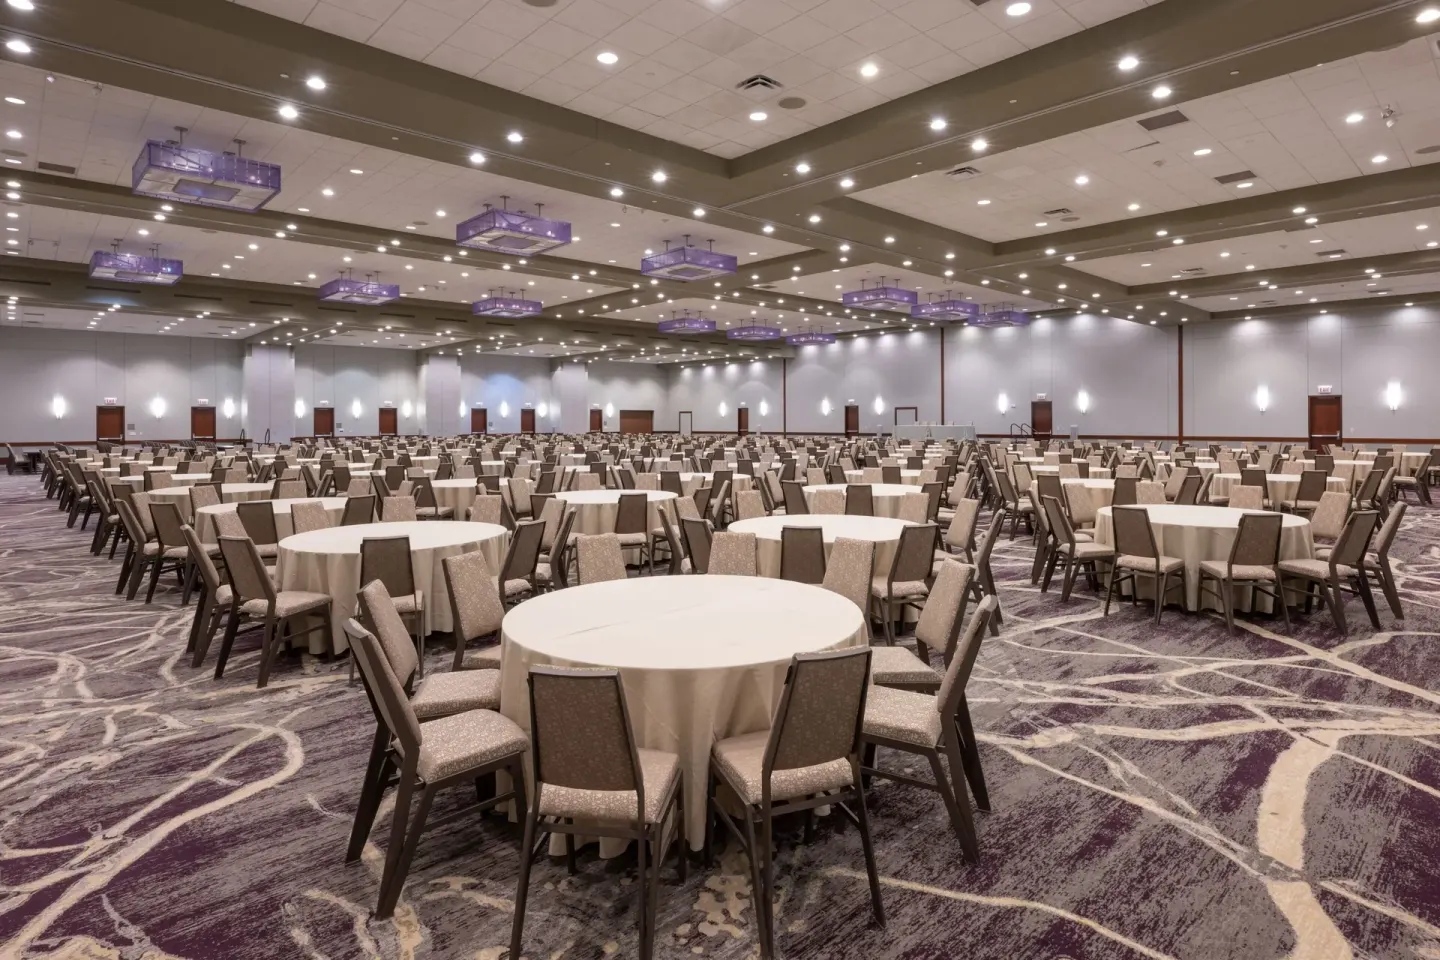
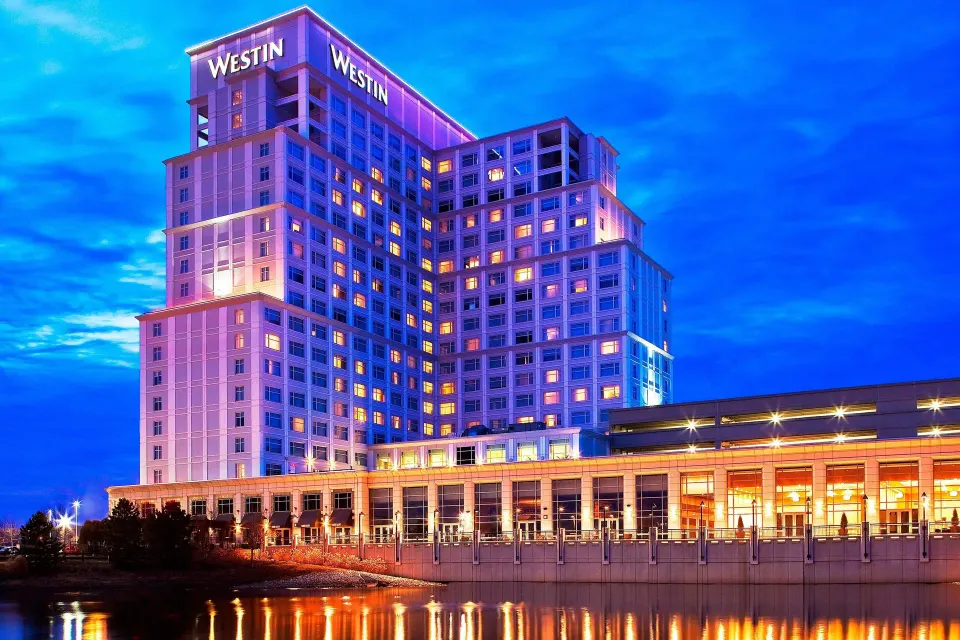
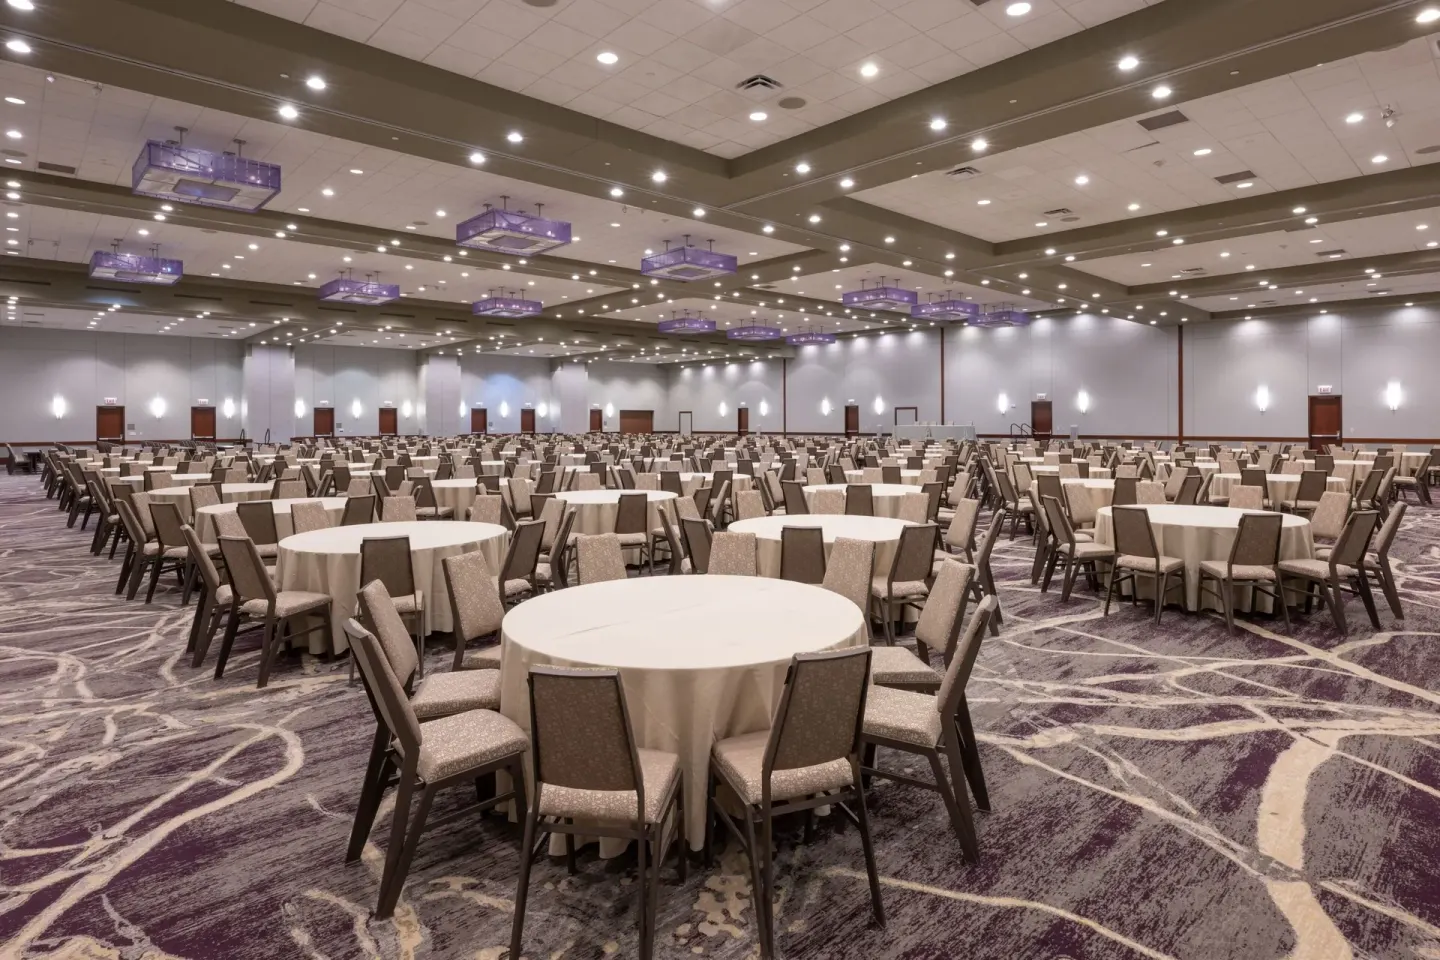
The Westin Chicago Lombard has large flexible ballrooms and an adjacent outdoor terrace for ceremonies and receptions, plus on-site restaurants (Harry Caray's Italian Steakhouse; Holy Mackerel!) and 500 guest rooms for wedding blocks. Event teams can stage ceremonies indoors in the Grand Ballroom or Junior Ballroom and use the Terrace for outdoor moments; the hotel supports events ranging from intimate to very large.
In this guide
Venue options on property
The Westin Chicago Lombard offers multiple event rooms across roughly 39,000–40,031 sq ft of flexible meeting and event space, including large ballrooms and smaller, intimate rooms.
Primary wedding venues include the Grand Ballroom and the Junior Ballroom, and there are additional named rooms such as Lilac and Magnolia for smaller gatherings.
- Grand Ballroom: listed at about 19,221 sq ft with a private entrance and 20–23 ft ceilings; suitable for very large receptions.
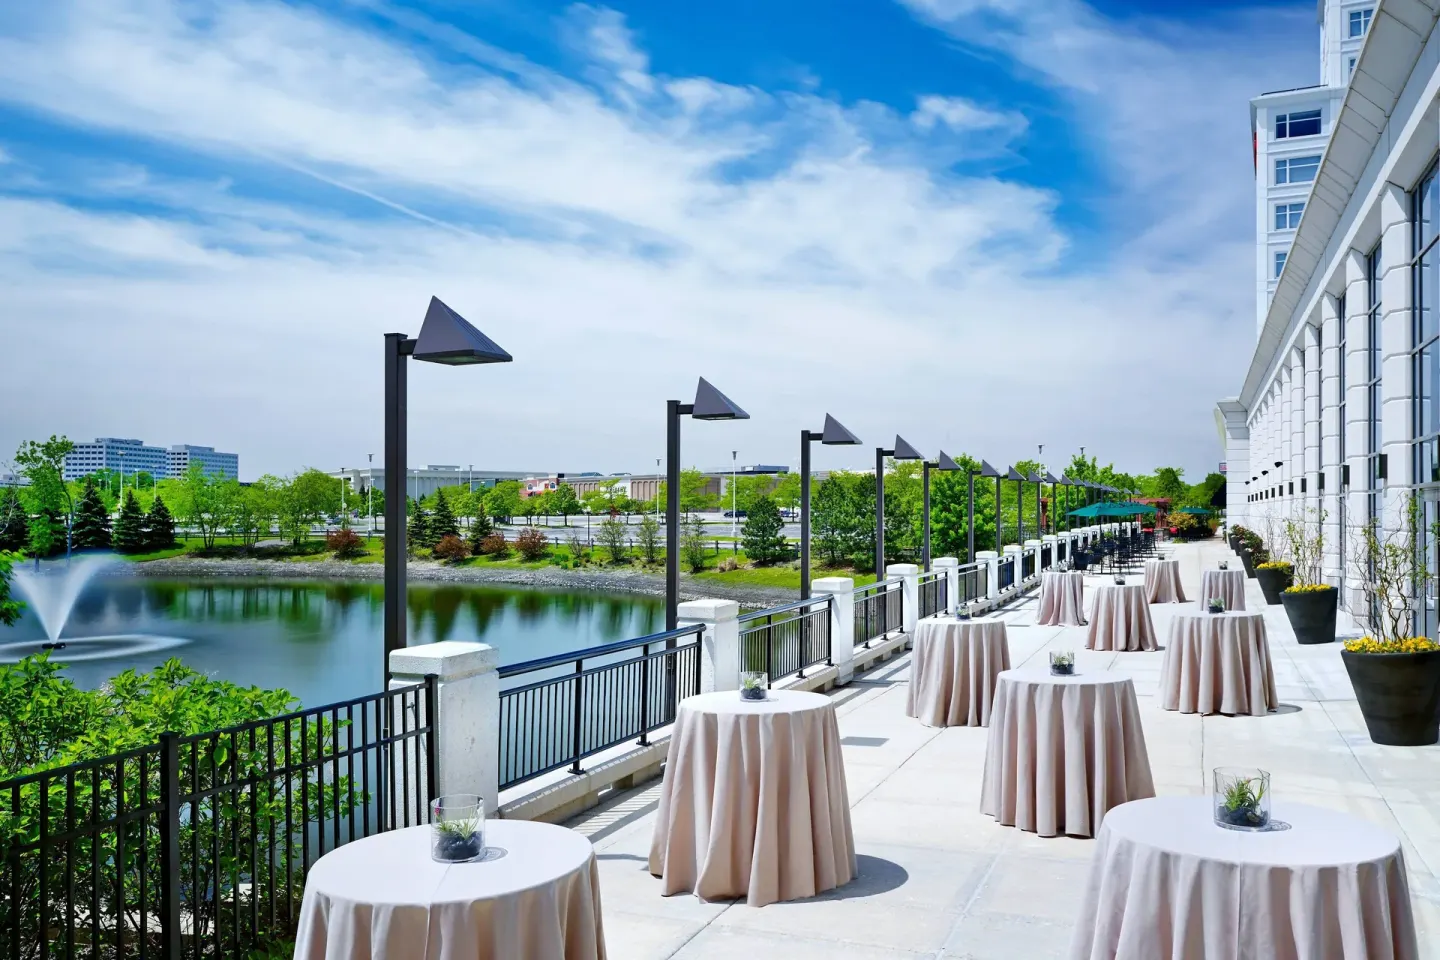
- Junior Ballroom: about 8,509 sq ft with floor-to-ceiling windows and an adjacent outdoor Terrace overlooking a pond.
- Lilac and Magnolia: smaller ballrooms for intimate celebrations and receptions.
| Venue | Notable features | Typical max listed capacity (sources vary) |
|---|---|---|
| Grand Ballroom | Private entrance, very high ceilings, divisible sections | Capacity figures reported up to 2,500 for large events |
| Junior Ballroom + Terrace | Floor-to-ceiling windows, outdoor Terrace with pond/fountain view | Junior Ballroom capacity commonly listed around 350–750 depending on setup |
| Lilac / Magnolia | Smaller, flexible ballrooms for intimate events | Capacities vary; used for smaller receptions and private dining |
Outdoor ceremony and terrace options
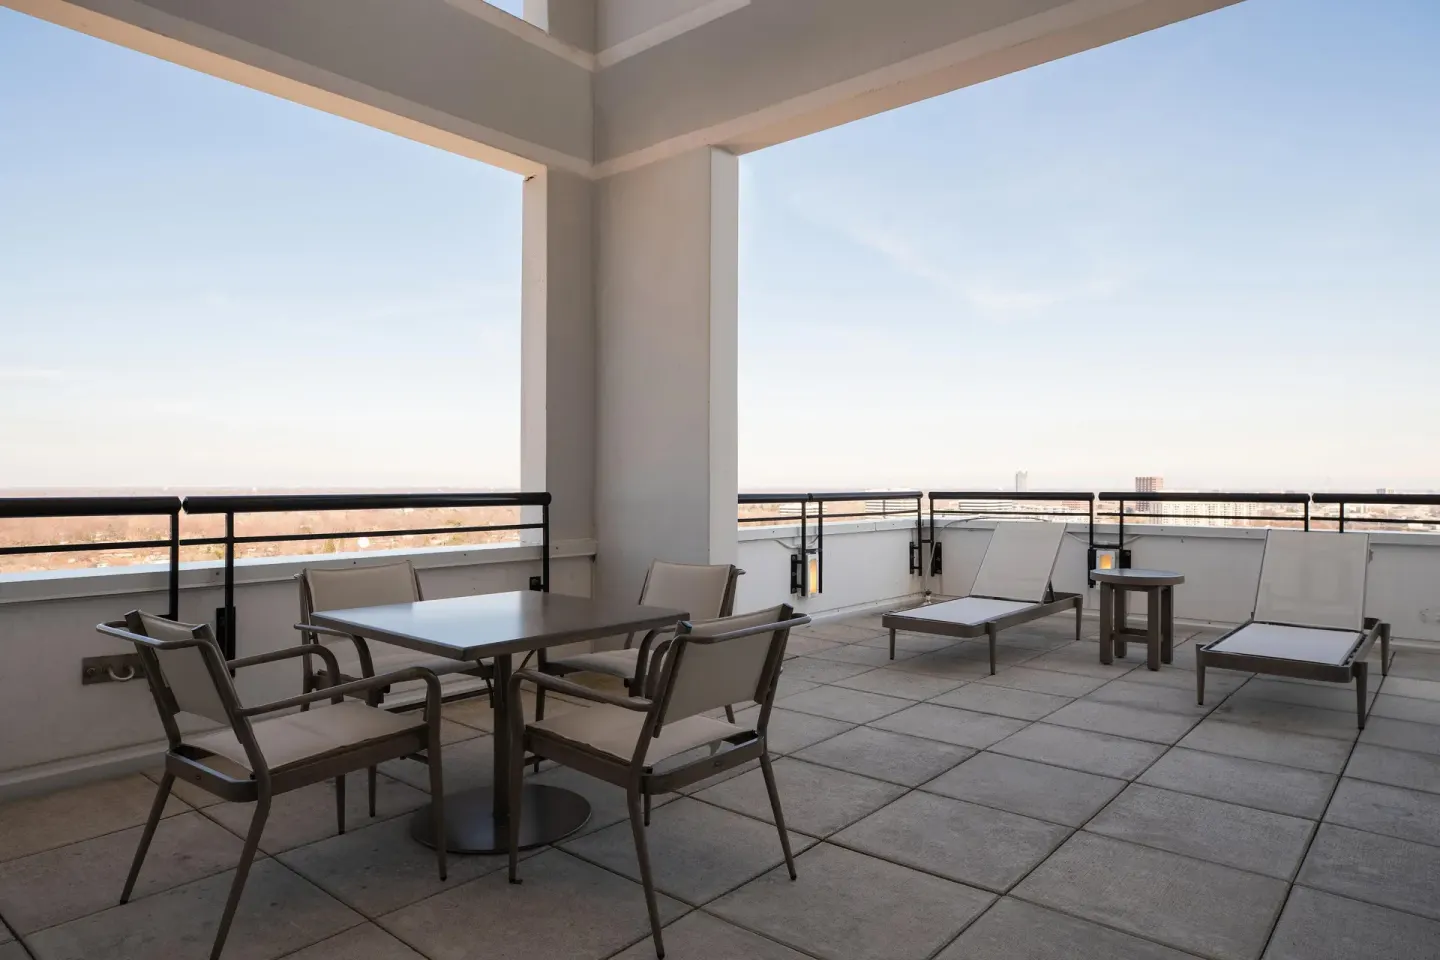
The Terrace adjoining the Junior Ballroom is the primary uncovered outdoor option on property; it overlooks a tree-lined pond and fountain and is commonly used for ceremonies, cocktail hours, or rehearsal dinners.
Because the Terrace is an uncovered space on hotel grounds, couples should plan for weather contingencies and check with the hotel's events team about available rental items and backup indoor locations.
- Terrace use: suitable for ceremonies and smaller receptions; capacity listings vary (sources list numbers in the low hundreds).
- Indoor backup: Junior Ballroom is adjacent and can serve as an alternate indoor ceremony or reception site.
- Ask the events team about permitted vendors, music/noise curfews, and outdoor set-up windows.
| Space | Best uses | Notes |
|---|---|---|
| Terrace (Junior Ballroom outdoor terrace) | Ceremony, cocktail hour, rehearsal dinner | Overlooks pond; uncovered — weather plan recommended |
| Junior Ballroom (adjacent) | Indoor ceremony or reception backup | Floor-to-ceiling windows; connects directly to Terrace |
| Outdoor grounds | Photo locations, small outdoor gatherings | Check event contract for permitted areas and timing |
Catering, food service and on-site dining
The hotel operates on-site restaurants and full food-and-beverage services useful for wedding events. Harry Caray's Italian Steakhouse is the primary full-service restaurant and can host private dining; Holy Mackerel! serves breakfast and morning groups.
In-Room Dining is available daily, and the hotel maintains a bar/lounge tied to the restaurant for smaller pre- or post-reception gatherings.
- Harry Caray's Italian Steakhouse: lunch and dinner service; private dining and group options available; casual dress code.
- Holy Mackerel!: breakfast-focused restaurant useful for welcome breakfasts or morning-of gatherings.
- In-Room Dining: breakfast 6:00 AM–11:00 AM; all-day dining 11:00 AM–10:00 PM (until 9:00 PM on Sundays).
| Dining outlet | Best wedding use | Hours (typical) |
|---|---|---|
| Harry Caray's Italian Steakhouse | Private dinners, rehearsal dinners, plated receptions | Mon–Sat 11:00 AM–10:00 PM; Sun 11:00 AM–9:00 PM |
| Holy Mackerel! | Welcome breakfasts, morning events | Mon–Thu & Sun 6:00 AM–11:00 AM; Fri–Sat 7:00 AM–11:00 AM |
| In-Room Dining / Bar | Late-night snacks, small cocktail gatherings | In-Room Dining: 6:00 AM–10:00 PM (varies by service) |
Capacity ranges and typical layouts
Published capacity figures vary by source; the property routinely hosts events from intimate gatherings to very large receptions and conferences using its divisible ballrooms and multiple event rooms.
Couples should request the hotel’s current floor plans and banquet capacity sheets for exact seating numbers for rounds, ceremony rows, classroom, or theater setups.
- Reported capacities: smaller ballrooms used for 50–120 guest celebrations; Junior Ballroom commonly cited for a few hundred guests; Grand Ballroom listed for very large events up to multiple thousands depending on configuration.
- Event teams can divide large ballrooms into smaller sections for breakout rooms, head‑table staging, or separate ceremony/reception spaces.
- Ask for the hotel’s banquet event order (BEO) that lists final capacities, meal options, and timing when you contract your date.
| Space | Reported banquet/theater capacity (examples) |
|---|---|
| Lilac Ballroom | Used for intimate groups — commonly cited for up to around 120–540 depending on configuration and source |
| Junior Ballroom | Commonly cited in the low hundreds (examples vary: ~350 listed by some sources) |
| Grand Ballroom | Large-format room with capacities reported from several hundred up to 2,500 for the largest events depending on setup |
Overnight accommodations and room blocks
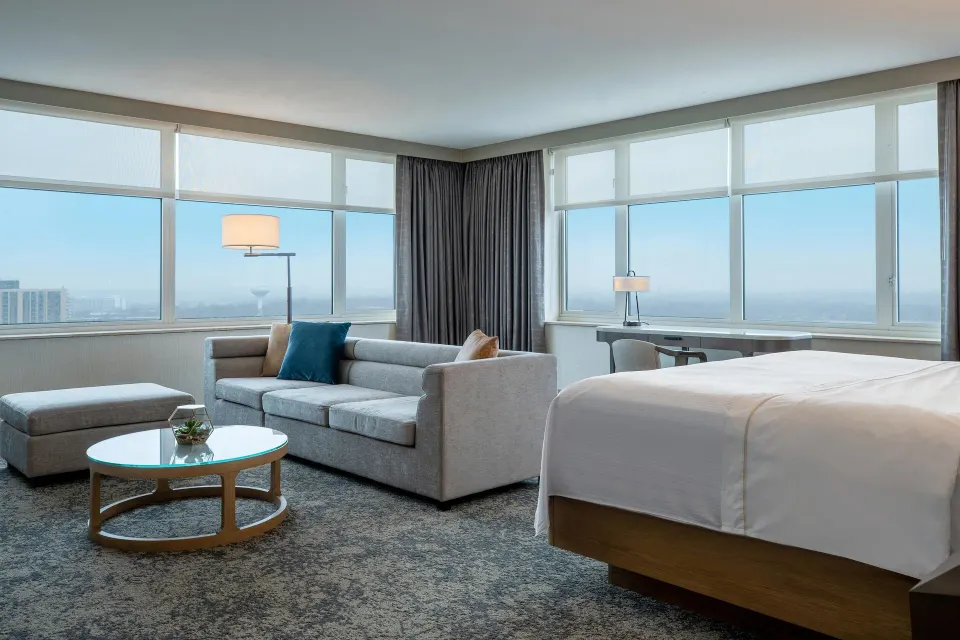
The Westin Chicago Lombard has 500 rooms, including 37 suites across 18 floors. Wedding blocks can include a range of room types — for example, Club Room, Traditional Room, Club Studio, and Larger Room — depending on availability.
Couples typically reserve a room block for out-of-town guests and a suite or suites for getting-ready rooms; verify availability and group rates with the hotel's sales team.
- Room types available on property include Club Room, Traditional Room (1 King Bed and 2 Queen Beds variants), Club Studio, and Larger Room.
- Rollaway beds are available for an extra fee when permitted (the hotel lists a rollaway charge; confirm current price with sales).
- Ask the events or sales manager about early check-in, late check-out, and complimentary room for the couple if included in the contract.
| Room name (exact) | Typical bed options / notes |
|---|---|
| Club Room, 1 Double Bed | 1 Double Bed |
| Traditional Room, 1 King Bed | 1 King Bed or 2 Queen Beds (depending on the variant) |
| Club Studio, with Sofa bed, Corner | 1 King Bed and 1 Double Sofa Bed |
Guest logistics: transport, parking and timing
The hotel is at 70 Yorktown Center in Lombard and is directly connected to Yorktown Center shopping; it provides an on-site covered self-parking option (with in/out privileges) and generally offers a complimentary shuttle to the nearby Metra station for guests traveling into downtown Chicago.
For timing, standard hotel check-in begins at 3:00 PM and check-out is at 12:00 PM (noon); coordinate arrival/departure logistics with the sales team if you need early access for vendors or late checkout for a post-wedding brunch.
- Parking: on-site covered self parking with in/out privileges (rates vary; confirm current fee with the hotel).
- Airport access: the property is under a 30-minute drive to Chicago O'Hare International Airport (distance reported around 10–16 miles depending on the source).
- Public transit: hotel provides a shuttle to the nearby Metra commuter rail station; Metra trains reach downtown Chicago in approximately 34–38 minutes.
| Service | What to confirm with hotel |
|---|---|
| Vendor load-in/out | Hours permitted for deliveries, loading dock access, and elevator usage |
| Shuttle service | Hours and capacity for guest transfers to the Metra station or local points |
| Parking | Number of spaces reserved, overnight guest rates, and bus parking |